
Commercial Design Build
We help business owners design & build their space for commercial success
First - Impressions - Matter
First - Impressions - Matter
First - Impressions - Matter
First - Impressions - Matter
First - Impressions - Matter
First - Impressions - Matter
First - Impressions - Matter
First - Impressions - Matter
First - Impressions - Matter
First - Impressions - Matter
First - Impressions - Matter
First - Impressions - Matter
Child care spaces parents trust and kids love
Daycare construction require specialized expertise. We bring a deep understanding of licensing, building code, and Ministry of Education requirements, while delivering thoughtfully designed spaces that go beyond compliance.
Our integrated design and build process simplifies construction and ensures every detail supports children’s development and staff efficiency.
Our integrated design and build process simplifies construction and ensures every detail supports children’s development and staff efficiency.
Design & Build
All in one design and construction solution for your daycare centre. We manage every aspect of your project from architectural & interior design, engineering, city permits, construction and final inspections.
General contracting
Already have designs? We offer an all in one construction solution for your aycare centre. We manage every aspect of your construction project from material sourcing, custom millwork, construction, furniture installation and final inspections.
Design & Permits
All in one design solution for your daycare centre. We work closely with you to turn your requirements into an actionable design package. This includes architectural drawings, interior designs, structural plans, electrical and plumbing layouts, HVAC designs, and fire and life safety documentation.
We would love to hear about your project.

Daycare construction process
From concept to completion, we handle the full design and construction of your daycare centre. Your dedicated project manager serves as your single point of contact, keeping you updated at every milestone. Together, we create safe, engaging, and education focused spaces where children thrive and staff can work efficiently.
Connect & Discover
Establishing a strong connection sets the foundation for a successful partnership illuminating the path ahead.
We work together to gain a deep understanding of your brand, the target audience, and the nuances of child care or daycare center.
We work together to gain a deep understanding of your brand, the target audience, and the nuances of child care or daycare center.
01
FREE On-Site Consultation
02
Strategy & Ideation
03
Estimates & Expectations
04
Agreement
pre-construction & Design
We take the time to understand the unique needs of your child care or daycare center. By considering the children, staff, and families who use the space, we ensure your design reflects your vision while optimizing every area to support child development, streamline staff workflows, and create a welcoming environment for parents.
We consider every detail from paint, vinyl graphics, custom millwork, lighting, signage, furniture, fixtures, playground equipment, fire protection, bollards, exterior facades, ministry requirments and more.
We consider every detail from paint, vinyl graphics, custom millwork, lighting, signage, furniture, fixtures, playground equipment, fire protection, bollards, exterior facades, ministry requirments and more.
Construction & Handover
We act as your ultimate coordinators, guiding your child care or daycare construction project from concept to completion. Every project receives our full attention, resulting in a turnkey space designed for safety, learning, and engagement.
During construction, we manage every detail from scheduling and coordinating with property managers and stakeholders, material deliveries, city inspections, site cleaning, and final handover. By simplifying communication and handling the logistics, we reduce your burden so you can focus on what you do best.
During construction, we manage every detail from scheduling and coordinating with property managers and stakeholders, material deliveries, city inspections, site cleaning, and final handover. By simplifying communication and handling the logistics, we reduce your burden so you can focus on what you do best.
01
Schedule & Procurement
02
Construction & Custom Fabrication
03
Onsite Construction Project Management
04
City/Landlord Inspections & Client Milestone

.jpg)


We would love to hear about your project.
Your vision, our mission
We bring your daycare vision to life with expertise and know how. Specializing in child care construction, our team understands the unique challenges of your business.
By combining your vision with our experience, we prevent costly oversights, streamline construction, and create turnkey environments where everyone can thrive.
By combining your vision with our experience, we prevent costly oversights, streamline construction, and create turnkey environments where everyone can thrive.
Child care & Daycare Fire Safety
We ensure your daycare center meets all city and Ministry of Education requirements, implementing preventive measures that follow industry best practices. This includes fire separations, playground bollards and fencing, fire alarm systems, and comprehensive life safety plans. Every detail carefully designed to protect children, staff, and families.
Child Safe Furniture
Children safe furniture and equipment are essential in licensed daycare centres. All items including tables, chairs, toys, sensory equipment, cubbies, and diaper changing stations must comply with the Canada Consumer Product Safety Act (CCPSA) and meet the Child Care and Early Years Act (CCEYA) licensing requirements. We ensure proper FFE selection, child appropriate heights and quantities to create safe and engaging spaces for children and staff.
Accessibility compliance
We ensure every daycare facility meets AODA accessibility requirements, including accessible washrooms and barrier free paths of travel. Our designs create inclusive, functional spaces that allow all children, staff, and visitors to move and play safely.
Child appropriate washrooms and facilities
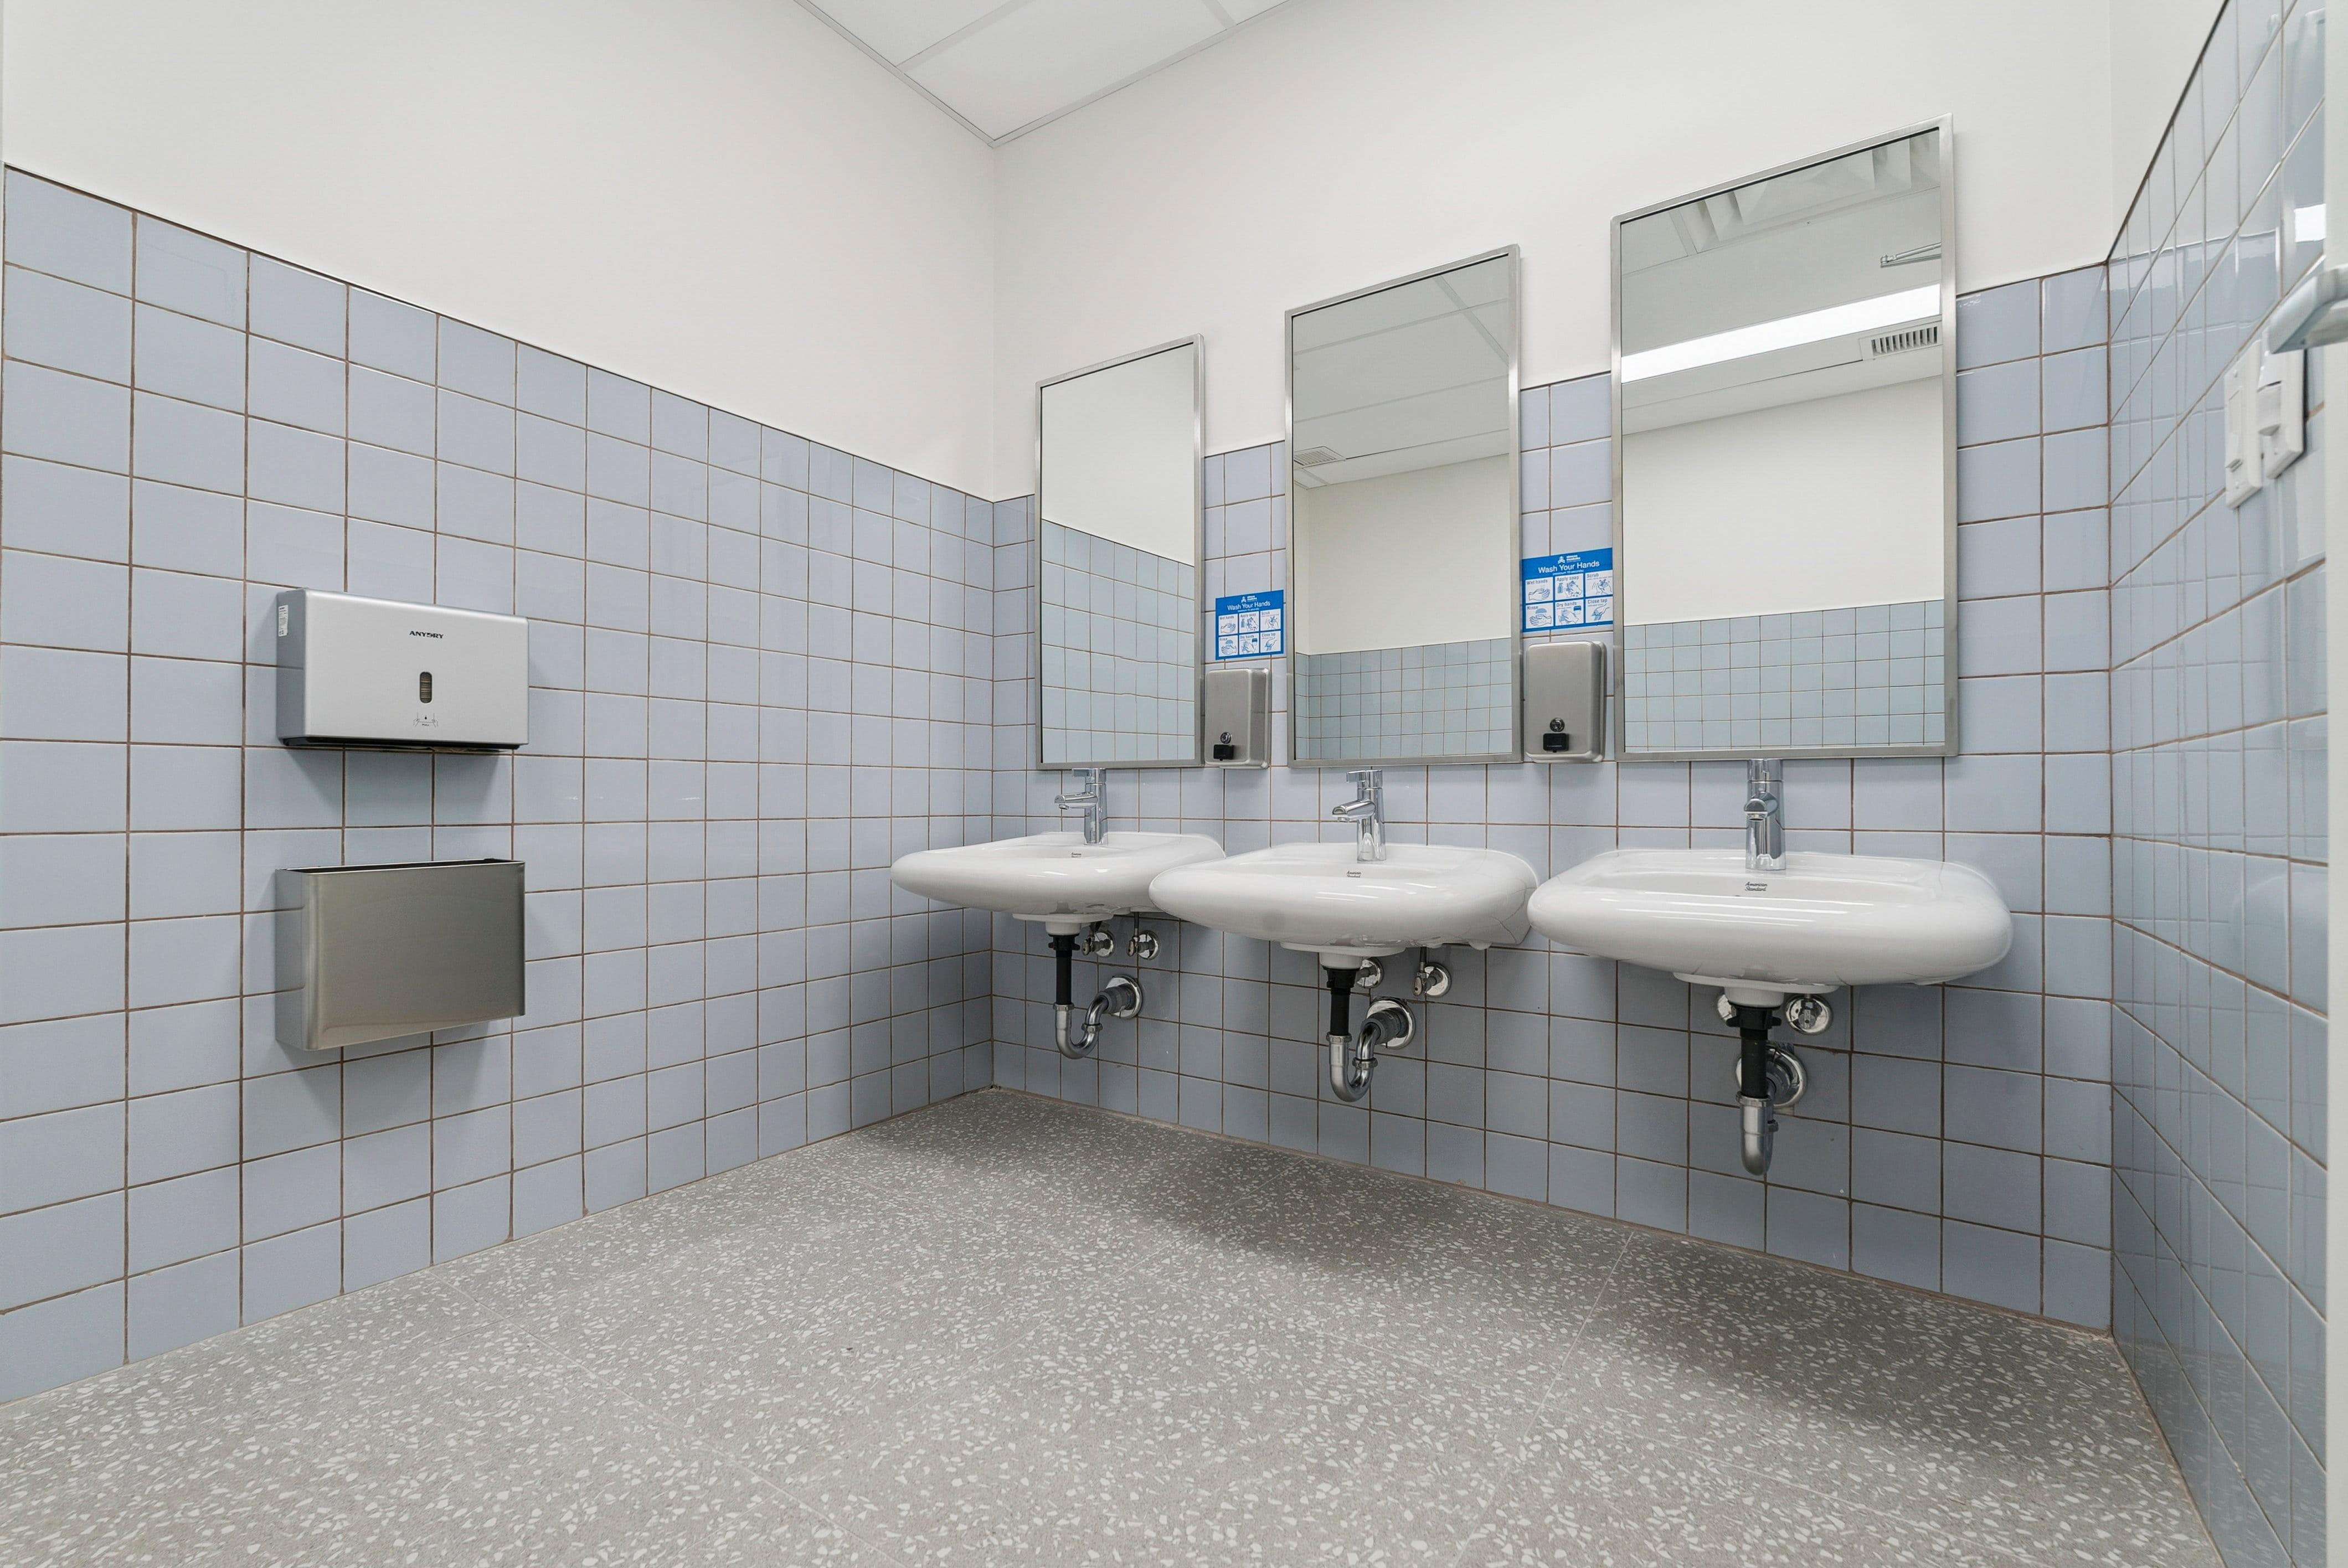
We design and install age appropriate washrooms and facilities for children. From junior sized toilets, sinks and diaper changing stations, every detail including height, location, and quantity is carefully planned to support children’s independence and hygiene.
Security & Access Control
Security cameras and access control is critical for keeping children safe. We implement systems such as keyless or card access, 24/7 remote camera monitoring, visitor management, and one way emergency exits. Every measure is carefully planned to protect children, staff, and families while maintaining a welcoming and functional environment.